

For more information regarding the value of a property, please contact us for a free consultation.
Key Details
Sold Price -
Property Type Single Family Home
Sub Type Semi Detached (Half Duplex)
Listing Status Sold
Purchase Type For Sale
Square Footage 1,643 sqft
Subdivision Parsons North
MLS® Listing ID A2320676
Sold Date -
Style 2 Storey,Attached-Side by Side
Bedrooms 4
Full Baths 3
Half Baths 1
Year Built 2015
Annual Tax Amount $2,514
Tax Year 2025
Lot Size 2,875 Sqft
Acres 0.07
Property Sub-Type Semi Detached (Half Duplex)
Source Fort McMurray
Property Description
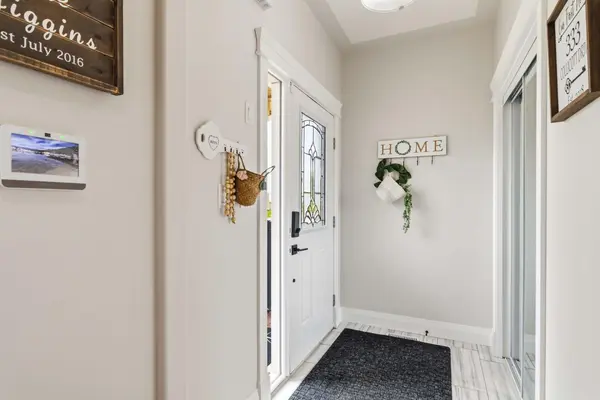
You've found the one! NEW LISTING & OPEN HOUSE SATURDAY, JUNE 13, 2026; 12-1pm. This pristine & clean 4-bedroom duplex offers the perfect blend of style, functionality, and income potential with a legal 1-bedroom basement suite featuring its own separate entrance right across from the POND and Trails.
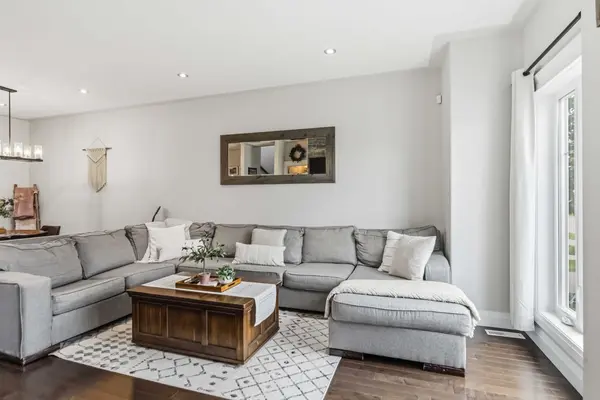
Step inside to discover a gorgeous throughtfully laid out floor plan, with beautiful modern ceramic flooring, flawless quartz countertops, warm cabinetry, and crisp white finishes throughout, creating a bright and contemporary feel. Every detail has been meticulously maintained, making this home truly move-in ready.
The primary suite has a large walk in closet and 5 piece bathroom, the stone work is continuous from floor to back splash and tub surrounds around the home. Each bedroom has its customized storage organizer closets with double doors. There is no shortage of closet space anywhere in this home. An addtional den/bonus room atop the stairs adds a little pizzazz when thinking additional office/study or gaming room. Both the upper level and the LEGAl basement suite houses independent laundry. The basement suite is complete with a large living room, open concept kitchem and fairsized bedroom along with a beautyfll finsihed 4 piece bathroom. Potlighting and high ceilings throughout the home makes it feel like spacious and airy. Soundproofing in this dupex is exceptional as well.
Outside, the fully fenced yard and artificial turf provides privacy and space to enjoy the low maintanance outdoors, complete with a platform deck perfect for relaxing or entertaining. The oversized detached heated garage (21' x 16'10") features durable epoxy floors, built in cabnitry, ceramic tiled countertops for a workspace and is complemented by convenient alley access. Side double gates allow easy access for toys, trailers, or additional storage through the yard.
Location
Province AB
County Wood Buffalo
Area Fm Nw
Zoning ND
Direction N
Rooms
Other Rooms 1
Basement Full
Interior
Interior Features Built-in Features, Closet Organizers, High Ceilings, Open Floorplan, Pantry, Quartz Counters
Heating Forced Air
Cooling Central Air
Flooring Carpet, Ceramic Tile, Hardwood, Vinyl Plank
Fireplaces Number 1
Fireplaces Type Gas
Appliance Dishwasher, Dryer, Microwave, Refrigerator, Stove(s), Washer
Laundry In Basement, In Hall
Exterior
Parking Features Single Garage Detached
Garage Spaces 1.0
Fence Fenced
Community Features Playground, Pond, Schools Nearby, Shopping Nearby, Sidewalks, Street Lights
Roof Type Asphalt Shingle
Porch Deck
Total Parking Spaces 1
Garage 1
Building
Lot Description Back Lane, Back Yard, Front Yard, Greenbelt, Landscaped
Foundation Poured Concrete
Architectural Style 2 Storey, Attached-Side by Side
Level or Stories Two
Structure Type Concrete,Mixed,Vinyl Siding
Others
Restrictions Call Lister,Utility Right Of Way
Tax ID 102137793
Ownership Private
Read Less Info
Want to know what your home might be worth? Contact us for a FREE valuation!

Our team is ready to help you sell your home for the highest possible price ASAP
Nearby Locations

"My job is to find and attract mastery-based agents to the office, protect the culture, and make sure everyone is happy! "