66 Morris CT
Single Family Home $ 614,900

66 Morris CT

Blackfalds, AB T4M0B7

  • 4 Beds
  • 4 Baths
    Full Baths: 3 Half Baths: 1
  • 1,954 SqFt
  • 5,090 Lot Size
  • 2014 Year Built
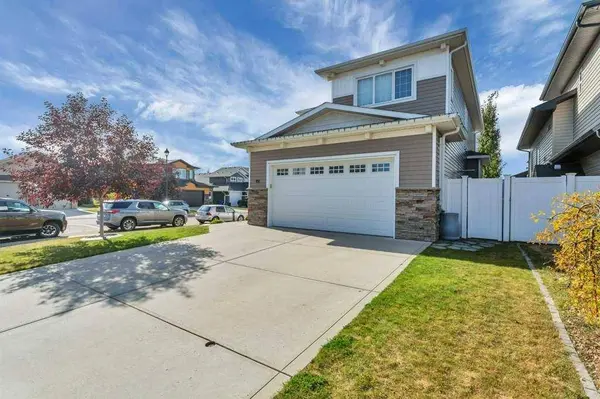
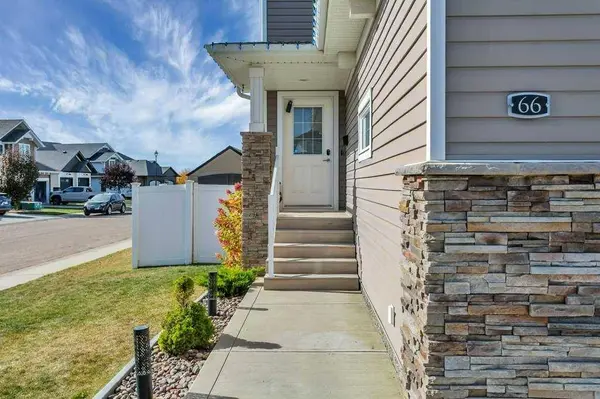
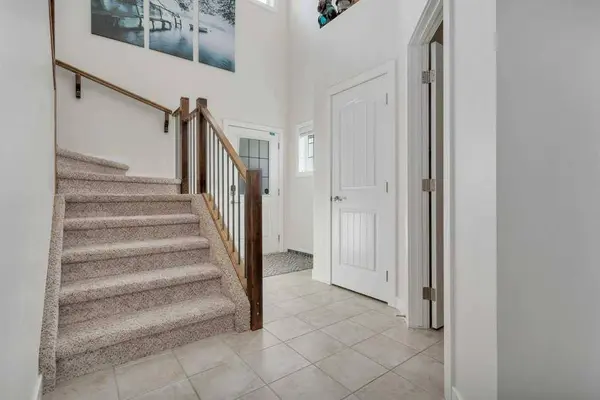
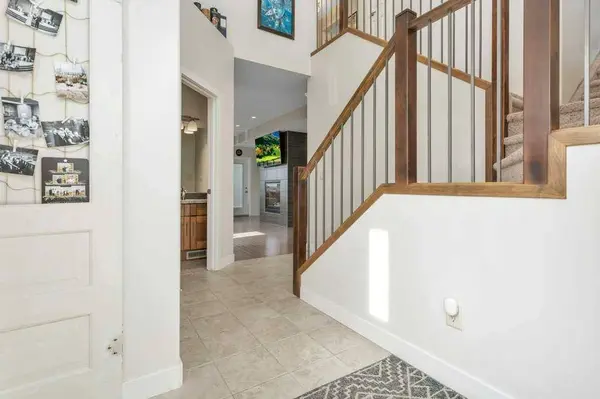
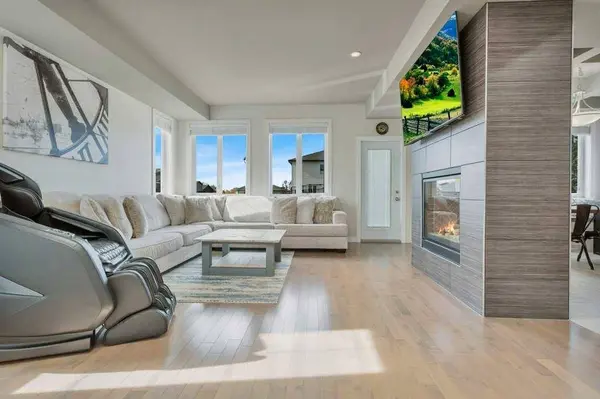
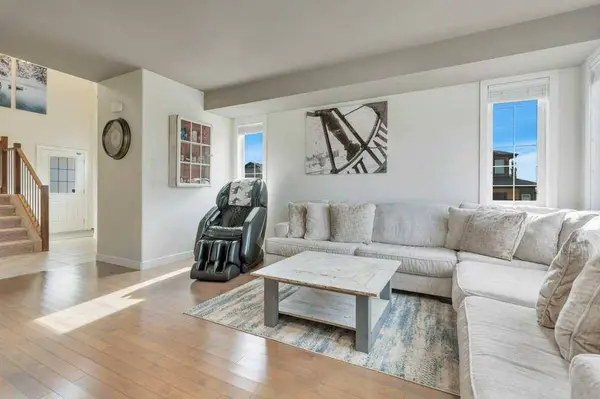
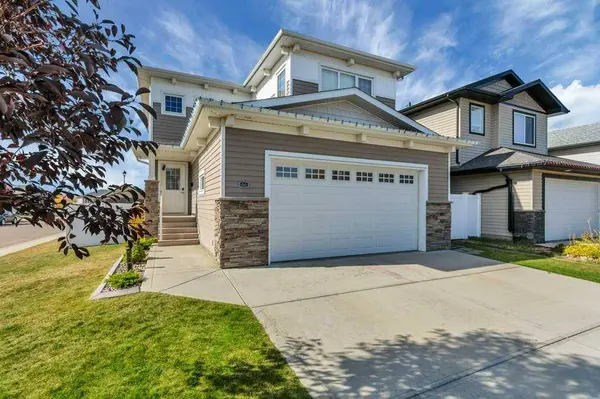
Immaculately maintained and exceptionally well-kept, this impressive 2-storey home offers approximately 1,900 sq. ft. of thoughtfully designed living space, with quality finishes and upgrades throughout. The main floor features a beautiful kitchen with granite countertops, a full island, walk-in pantry, newer fridge and dishwasher, and an inviting living area highlighted by a two-sided fireplace with motion-sensor faucet and hardwood flooring. Ceramic tile flooring and tray ceilings add to the home's finished feel. Upstairs, the spacious primary bedroom features a 4-piece ensuite, complemented by two additional bedrooms and a bonus room, providing excellent space for a growing family. The fully developed basement adds even more usable living space with a large family room featuring 9' ceilings, an additional bedroom, and soundproofed bedroom walls. High-efficiency heating and hot water, along with in-floor heat, add comfort and efficiency. Outside, you'll appreciate the heated garage, vinyl fencing, underground sprinklers, 44' RV parking area with electrical plugs, and attractive concrete landscape curbing. A motorized front chandelier makes cleaning and maintenance simple, while the laundry room includes convenient built-in lockers. Located on Morris Court, this is a well-cared-for home offering an excellent combination of space, comfort, quality finishes and practical features inside and out.
Listed by Coldwell Banker OnTrack Realty

VIRTUAL TOUR

PROPERTY DETAIL

  • Key Details

    Property Type Single Family Home

    Sub Type Detached

    Listing Status Active

    Purchase Type For Sale

    Square Footage 1, 954 sqft

    Price per Sqft $314

    Subdivision Mckay Ranch

    MLS Listing ID A2350138

    Style 2 Storey

    Bedrooms 4

    Full Baths 3

    Half Baths 1

    Year Built 2014

    Annual Tax Amount $5,635

    Tax Year 2025

    Lot Size 5,090 Sqft

    Acres 0.12

    Property Sub-Type Detached

    Source Central Alberta

  • Location

    Province AB

    County Lacombe County

    Zoning R1S

    Direction E

  • Rooms

    Other Rooms 1

    Basement Full

  • Building

    Lot Description Private, Standard Shaped Lot

    Foundation Poured Concrete

    Architectural Style 2 Storey

    Level or Stories Two

    Structure Type Vinyl Siding,Wood Frame

  • Interior

    Interior Features Granite Counters, High Ceilings, Kitchen Island, Tray Ceiling(s)

    Heating High Efficiency, Natural Gas

    Cooling Central Air

    Flooring Carpet, Ceramic Tile, Hardwood

    Fireplaces Number 1

    Fireplaces Type Gas

    Appliance Central Air Conditioner, Dishwasher, Garage Control(s), Microwave, Refrigerator, Stove(s), Washer/Dryer

    Laundry In Basement

  • Exterior

    Parking Features Double Garage Attached

    Garage Spaces 2.0

    Fence Fenced

    Community Features Playground, Schools Nearby, Shopping Nearby

    Roof Type Asphalt Shingle

    Porch Deck

    Lot Frontage 51.54

    Total Parking Spaces 5

    Garage 1

  • Others

    Restrictions None Known

    Tax ID 101244750

    Ownership Private

    Virtual Tour https://unbranded.youriguide.com/66_morris_ct_blackfalds_ab/

SIMILAR HOMES FOR SALE

Check for similar Single Family Homes at price around $614,900 in Blackfalds,AB

CONTACT

GET IN TOUCH

Your Full Name
Your Phone Number*
Write Your Message