
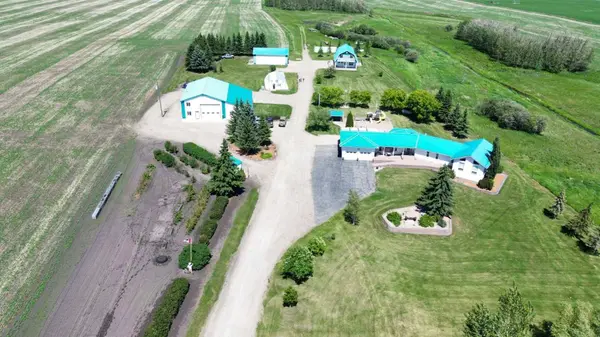
27556 Township Road 372
Rural Red Deer County, AB T4G 0M5
- 4 Beds
- 4 Baths Full Baths: 4
- 2,721 SqFt
- 6.37 Lot Size
- 1996 Year Built
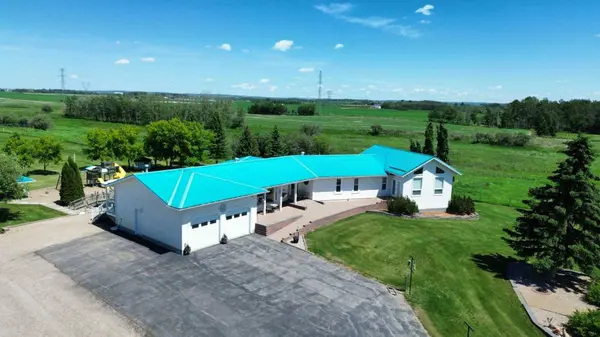
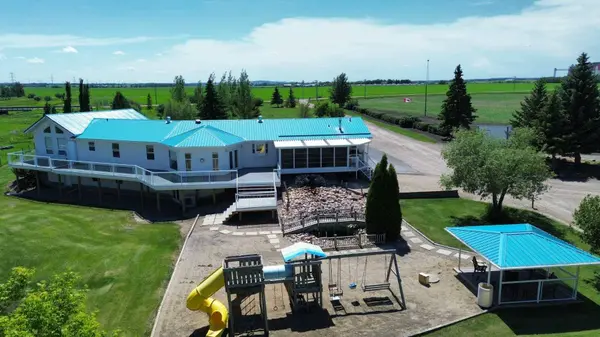
Outdoor amenities are equally impressive, featuring a 40x27 greenhouse with perimeter ducted heat loop off of the furnace (Double plastic thermal) and a 48" fan with two rainwater totes from roof drainage. A stocked koi pond with a winter heater, a gazebo with a fire pit, and a large playground area with playground equipment and a playhouse. Perfect for families and generations to come! The garden offers Evan's cherry trees and raspberries, while the rest of the yard features landscaping with minimal upkeep. All of this is protected by a comprehensive security camera system. With a high-yield well, an iron filter, and thoughtful accessibility features like a brick-paved wheelchair ramp, this estate is a rare find for those seeking a live-work-play sanctuary.
*GST May Apply*
GALLERY
PROPERTY DETAIL
Key Details
Property Type Single Family Home
Sub Type Detached
Listing Status Active
Purchase Type For Sale
Square Footage 2, 721 sqft
Price per Sqft $551
MLS Listing ID A2341481
Style Acreage with Residence, Bungalow
Bedrooms 4
Full Baths 4
Year Built 1996
Annual Tax Amount $10,235
Tax Year 2026
Lot Size 6.370 Acres
Acres 6.37
Property Sub-Type Detached
Source Central Alberta
Location
Province AB
County Red Deer County
Zoning AG
Direction S
Rooms
Basement Full
Building
Lot Description Creek/River/Stream/Pond, Fruit Trees/Shrub(s), Garden, Gazebo, Landscaped, Lawn, Many Trees, No Neighbours Behind, Private, Treed
Foundation Poured Concrete
Sewer Septic Field, Septic Tank
Water Well
Architectural Style Acreage with Residence, Bungalow
Level or Stories One
Structure Type Stucco,Wood Frame
Interior
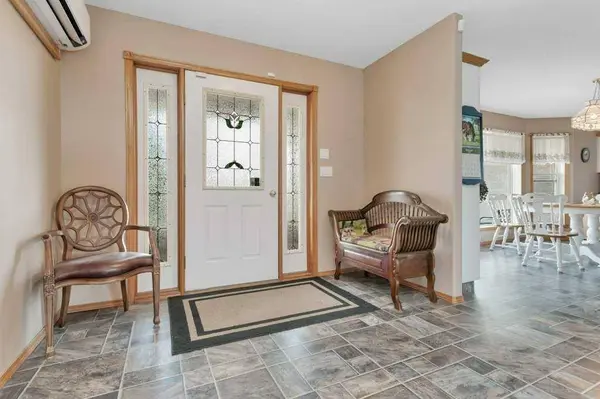
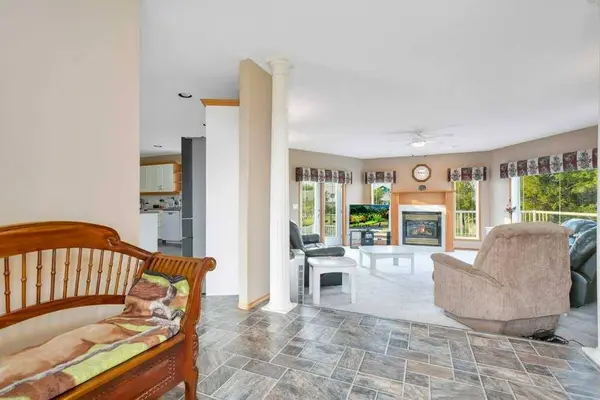
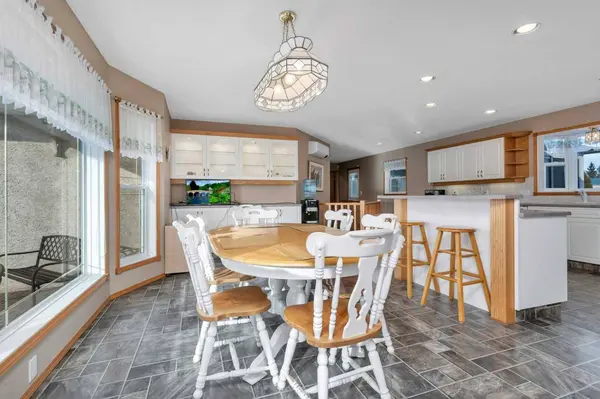
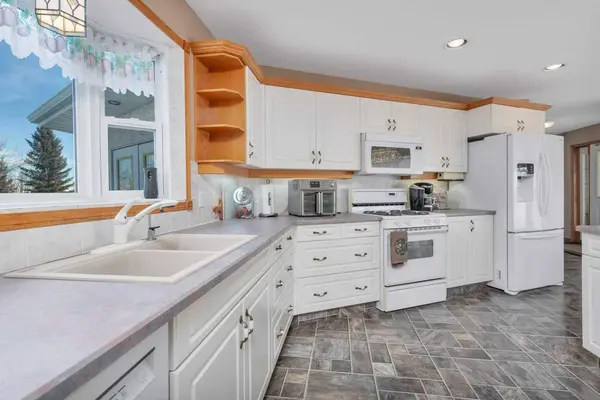
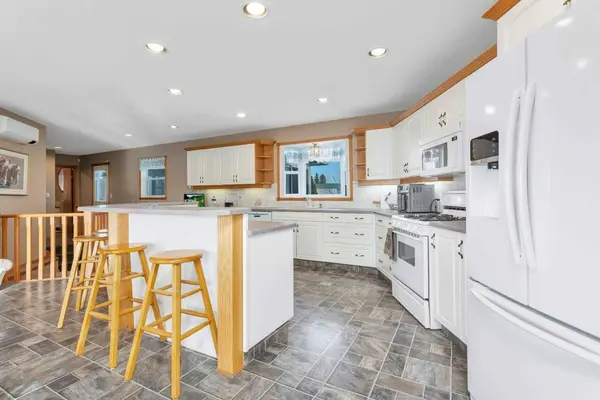
Interior Features Breakfast Bar, Crown Molding, Kitchen Island, Pantry, Recreation Facilities, Storage, Sump Pump(s), Vinyl Windows, Wet Bar
Heating Boiler, In Floor, Heat Pump, Natural Gas, Zoned
Cooling Central Air, Sep. HVAC Units
Flooring Carpet, Linoleum, Vinyl Plank
Fireplaces Number 1
Fireplaces Type Gas, Living Room, Mantle
Inclusions TV Mounts
Appliance Dishwasher, Garage Control(s), Microwave, Microwave Hood Fan, Range Hood, Refrigerator, See Remarks, Stove(s), Wall/Window Air Conditioner, Washer/Dryer Stacked, Window Coverings
Laundry Laundry Room, Main Level, Sink
Exterior
Parking Features Additional Parking, Double Garage Attached, Electric Gate, Garage Door Opener, Heated Garage, RV Access/Parking, RV Garage
Garage Spaces 2.0
Fence Fenced
Community Features Airport/Runway, Other, Playground, Schools Nearby, Shopping Nearby
Roof Type Metal
Accessibility Accessible Approach with Ramp
Porch Balcony(s), Deck, Enclosed, Glass Enclosed, Patio, See Remarks
Garage 1
Others
Restrictions None Known
Tax ID 113109770
Ownership Private
Virtual Tour https://youtu.be/yc-VeGmrAaQ
SIMILAR HOMES FOR SALE
Check for similar Single Family Homes at price around $1,499,900 in Rural Red Deer County,AB

CONTACT
